

For more information regarding the value of a property, please contact us for a free consultation.
Key Details
Property Type Single Family Home
Sub Type Single Family Residence
Listing Status Sold
Purchase Type For Sale
Square Footage 2,227 sqft
Subdivision Avery Ranch Far West Ph 01 Sec 06
MLS Listing ID 9706050
Sold Date -
Bedrooms 3
Full Baths 2
Half Baths 1
HOA Fees $86/qua
HOA Y/N Yes
Year Built 2006
Annual Tax Amount $11,009
Tax Year 2026
Lot Size 8,820 Sqft
Acres 0.2025
Property Sub-Type Single Family Residence
Source actris
Property Description
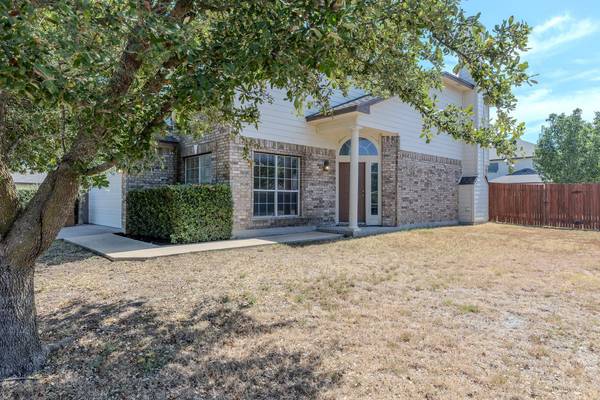
Corner lot • Large fenced backyard • Upstairs game room • Avery Ranch amenities. Set on an approximately 0.203-acre corner lot, this two-story Avery Ranch home offers 3 bedrooms, 2 full baths, 1 half bath, approximately 2,227 sq ft, and a layout designed with room to spread out. Step inside to a bright two-story foyer with an arched transom window and a formal dining room framed by large windows. Just beyond, the main living area opens to a spacious family room with a fireplace, ceiling fan, and a wall of windows overlooking the backyard. The kitchen connects easily to the family room and breakfast nook and features abundant wood cabinetry, a granite-topped center island, tile backsplash, gas range, built-in microwave, dishwasher, and black appliances. A main-level powder bath adds convenience. Upstairs, the open-railed landing leads to an oversized game room that can serve as a second living area, media room, home office, workout space, or playroom. The primary suite offers multiple windows, a ceiling fan, generous space, and French-door entry to the ensuite bath with a long vanity, separate soaking tub, separate enclosed shower, and walk-in closet. Two secondary bedrooms, a full bath with tub/shower combination, and an upstairs laundry room complete the second level. Outside, the covered back patio opens to a large privacy-fenced backyard with mature trees and plenty of usable space for seating, gardening, recreation, or future outdoor ideas. Additional features include tile and carpet flooring, under-stair storage, a two-car attached garage, sprinkler system, mature front trees, sidewalks, and a brick-and-siding exterior. Avery Ranch offers multiple pools, parks, playgrounds, tennis and pickleball courts, basketball courts, and hiking and biking trails, with Avery Ranch Golf Club nearby. Convenient to Rutledge Elementary, Brushy Creek-area trails, Lakeline shopping and dining, US-183/183A, and SH-45.
Location
State TX
County Williamson
Area Cls
Interior
Interior Features Breakfast Bar, Ceiling Fan(s), Double Vanity, Interior Steps, Multiple Dining Areas, Multiple Living Areas
Heating Central, Natural Gas
Cooling Central Air, Electric
Flooring Carpet, Tile
Fireplaces Number 1
Fireplaces Type Family Room, Wood Burning
Fireplace Y
Appliance Cooktop, Dishwasher, Disposal, Exhaust Fan, Microwave, Free-Standing Gas Range, Refrigerator, Water Heater
Exterior
Exterior Feature None
Garage Spaces 2.0
Fence Back Yard, Fenced, Privacy, Security, Wood
Pool None
Community Features Clubhouse, Cluster Mailbox, Golf, Playground, Pool, Sport Court(s)/Facility, Tennis Court(s), Trail(s)
Utilities Available Electricity Available, Electricity Connected, Natural Gas Available, Natural Gas Connected, Phone Not Available, Water Available, Water Connected
Waterfront Description None
View Trees/Woods
Roof Type Composition
Accessibility None
Porch Enclosed, Patio
Total Parking Spaces 2
Private Pool No
Building
Lot Description Sprinkler - Automatic, Trees-Small (Under 20 Ft)
Faces Northwest
Foundation Slab
Sewer See Remarks
Water Public
Level or Stories Two
Structure Type Brick Veneer,Masonry – Partial
New Construction No
Schools
Elementary Schools Rutledge
Middle Schools Artie L Henry
High Schools Vista Ridge
School District Leander Isd
Others
HOA Fee Include Common Area Maintenance
Restrictions None
Ownership Common
Acceptable Financing Cash, Conventional, FHA, VA Loan
Tax Rate 2.1721
Listing Terms Cash, Conventional, FHA, VA Loan
Special Listing Condition Standard
Read Less Info
Want to know what your home might be worth? Contact us for a FREE valuation!

Our team is ready to help you sell your home for the highest possible price ASAP
Bought with Master Key Real Estate
NEARBY SCHOOLS & BUSINESSES
GET MORE INFORMATION
- Homes for Sale in Austin
- Homes for Sale in Leander
- Homes for Sale in Liberty Hill
- Homes for Sale in Georgetown
- Homes for Sale in Hutto
- Homes for Sale in Lago Vista
- Homes for Sale in Pflugerville
- Homes for Sale in Round Rock
- Homes for Sale in Westlake
- Homes for Sale in Kyle
- Homes for Sale in Buda
- Homes for Sale in Bee Cave
- Homes for Sale in Driftwood
- Homes for Sale in Jonestown
- Homes for Sale in Lakeway
- Homes for Sale in Cedar Park
- Homes with a Pool
- Luxury Home Search
- Land for Sale