

For more information regarding the value of a property, please contact us for a free consultation.
Key Details
Property Type Single Family Home
Sub Type Single Family Residence
Listing Status Sold
Purchase Type For Sale
Square Footage 2,853 sqft
Subdivision Forest Crk Sec 35
MLS Listing ID 4937361
Sold Date -
Bedrooms 4
Full Baths 3
HOA Y/N No
Year Built 2006
Annual Tax Amount $12,400
Tax Year 2026
Lot Size 0.348 Acres
Acres 0.3481
Property Sub-Type Single Family Residence
Source actris
Property Description
First things first, this cul-de-sac home offers a private pool and the added benefit of no HOA!
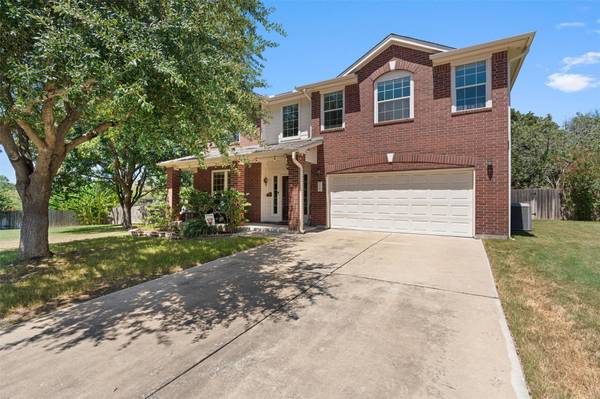
The classic brick exterior anchors this two-story home, highlighted by a front porch and shaded by mature trees. A concrete driveway leads to an attached two-car garage, completing the entrance. Nestled in a quiet suburban cul-de-sac with curbs and sidewalks, the residence combines traditional style with practical elements, including rain gutters and a shingle roof.
Inside, an open floorplan connects the primary living areas, highlighted by an entrance foyer with high ceilings, tile flooring, and wood flooring. The kitchen is equipped with rich wood cabinetry, granite counters, stone counters, and stainless steel appliances, including a microwave, oven, range, dishwasher, and free-standing refrigerator. A gas cooktop and breakfast bar make this cooking space highly functional.
This spacious home features four bedrooms and three full bathrooms, including a primary bedroom suite with vaulted ceilings, carpet, and a ceiling fan. The attached primary bathroom offers a double vanity, stone counters, a walk-in shower with tile surround, and a walk-in closet. Secondary bedrooms feature wood flooring, carpet, and ceiling fans, while the versatile recreation room serves as an ideal game room with neutral carpet.
The private backyard functions as an outdoor retreat, centered around an in-ground pool with a waterfall, surrounded by natural stone walls. A concrete patio and covered patio with a ceiling fan provide space for outdoor activities, complemented by an above-ground private spa, a grassy lawn, a garden, and a wooden privacy fence.
Located in Round Rock, this property offers a serene setting within an established neighborhood characterized by homes with brick and wood siding. Experience peaceful living with modern convenience in a location that blends suburban charm with functional details.
Location
State TX
County Williamson
Area Rre
Rooms
Main Level Bedrooms 1
Interior
Interior Features Breakfast Bar, Built-in Features, Ceiling Fan(s), Ceiling-Vaulted, Chandelier, Granite Counters, Stone Counters, Double Vanity, Eat-in Kitchen, Entrance Foyer, Open Floorplan, Recessed Lighting, Walk-In Closet(s)
Heating Central
Cooling Ceiling Fan(s)
Flooring Carpet, Concrete, Tile, Wood
Fireplace Y
Appliance Bar Fridge, Cooktop, Dishwasher, Dryer, Gas Cooktop, Gas Range, Ice Maker, Microwave, Oven, Range, Refrigerator, Free-Standing Refrigerator, Stainless Steel Appliance(s), Washer, Washer/Dryer, Wine Cooler, Wine Refrigerator
Exterior
Exterior Feature Garden, Rain Gutters, Private Entrance, Private Yard
Garage Spaces 2.0
Fence Back Yard, Fenced, Wood
Pool In Ground, Pool/Spa Combo, Waterfall
Community Features Sidewalks, Suburban
Utilities Available Cable Available, Electricity Connected, Natural Gas Connected, Sewer Connected, Water Connected
Waterfront Description None
View Neighborhood, Pool, Trees/Woods
Roof Type Shingle
Accessibility None
Porch Covered, Front Porch, Patio, Porch
Total Parking Spaces 4
Private Pool Yes
Building
Lot Description Cul-De-Sac, Curbs, Landscaped, Near Golf Course, Subdivided, Trees-Medium (20 Ft - 40 Ft)
Faces South
Foundation Slab
Sewer Public Sewer
Water Public
Level or Stories Two
Structure Type Brick,Vinyl Siding,Wood Siding,Stucco
New Construction No
Schools
Elementary Schools Forest Creek
Middle Schools Ridgeview
High Schools Cedar Ridge
School District Round Rock Isd
Others
Restrictions None
Ownership Fee-Simple
Acceptable Financing Cash, Conventional, FHA, VA Loan
Tax Rate 2.1102
Listing Terms Cash, Conventional, FHA, VA Loan
Special Listing Condition Standard
Read Less Info
Want to know what your home might be worth? Contact us for a FREE valuation!

Our team is ready to help you sell your home for the highest possible price ASAP
Bought with All City Real Estate Ltd. Co
NEARBY SCHOOLS & BUSINESSES
GET MORE INFORMATION
- Homes for Sale in Austin
- Homes for Sale in Leander
- Homes for Sale in Liberty Hill
- Homes for Sale in Georgetown
- Homes for Sale in Hutto
- Homes for Sale in Lago Vista
- Homes for Sale in Pflugerville
- Homes for Sale in Round Rock
- Homes for Sale in Westlake
- Homes for Sale in Kyle
- Homes for Sale in Buda
- Homes for Sale in Bee Cave
- Homes for Sale in Driftwood
- Homes for Sale in Jonestown
- Homes for Sale in Lakeway
- Homes for Sale in Cedar Park
- Homes with a Pool
- Luxury Home Search
- Land for Sale