

For more information regarding the value of a property, please contact us for a free consultation.
Key Details
Property Type Single Family Home
Sub Type Single Family Residence
Listing Status Sold
Purchase Type For Sale
Square Footage 2,927 sqft
Subdivision Great Hills 7-A
MLS Listing ID 7483633
Sold Date -
Bedrooms 4
Full Baths 3
Half Baths 1
HOA Y/N No
Year Built 1980
Annual Tax Amount $5,711
Tax Year 2025
Lot Size 10,585 Sqft
Acres 0.243
Property Sub-Type Single Family Residence
Source actris
Property Description
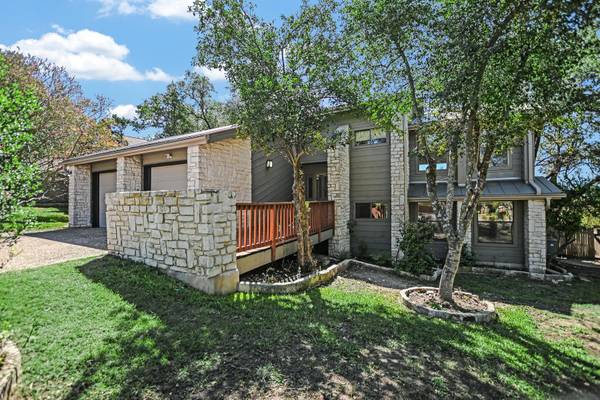
Discover this wonderful opportunity in Great Hills with this one owner, 1980 split-level home. Well-kept but with mostly original finishes, here is an opportunity to move right in as-is, or to refresh it with your own personal touches to make it fabulous. There are many nice features here including a pool, two living areas, two fireplaces, a wet bar (with original foil wallpaper) a deck with a nice view, a standing seam metal roof, and a large lot.
Three bedrooms downstairs, including the original primary suite (with the original bathroom finishes) and attached living space, and a large laundry room. Upstairs the open living and dining space has beautiful windows and views and high ceilings. The kitchen is in fully functional but in its nearly original condition. A second primary suite is just beyond the kitchen and can easily serve as an office or bedroom.
The home is conveniently located near the Arboretum, Loop 360, and US 183, and in a great school district. Move-in ready as is, or refresh with your own personal touches and make it fabulous.
Pricing reflects the need for updates. Here is your chance to take it from “now” to “WOW!”
Location
State TX
County Travis
Area 1N
Rooms
Main Level Bedrooms 1
Interior
Interior Features Two Primary Baths, Two Primary Suties, Ceiling-High, Ceiling-Vaulted, Double Vanity, Primary Bedroom on Main, Wet Bar
Heating Central
Cooling Central Air
Flooring Laminate, Tile
Fireplaces Number 2
Fireplaces Type Gas, Living Room
Fireplace Y
Appliance Cooktop, Dishwasher, Microwave, Oven
Exterior
Exterior Feature Balcony
Garage Spaces 2.0
Fence Back Yard
Pool In Ground
Community Features None
Utilities Available Electricity Connected, Sewer Connected, Water Connected
Waterfront Description None
View Hill Country
Roof Type Metal
Accessibility Accessible Elevator Installed, Grip-Accessible Features, Hand Rails
Porch Covered, Deck
Total Parking Spaces 4
Private Pool Yes
Building
Lot Description Sloped Down, Many Trees
Faces Northeast
Foundation Slab
Sewer Public Sewer
Water Public
Level or Stories Two
Structure Type Stone
New Construction No
Schools
Elementary Schools Hill
Middle Schools Murchison
High Schools Anderson
School District Austin Isd
Others
Restrictions City Restrictions,Deed Restrictions
Ownership Fee-Simple
Acceptable Financing Cash, Conventional
Tax Rate 2.04
Listing Terms Cash, Conventional
Special Listing Condition Estate
Read Less Info
Want to know what your home might be worth? Contact us for a FREE valuation!

Our team is ready to help you sell your home for the highest possible price ASAP
Bought with eXp Realty, LLC
NEARBY SCHOOLS & BUSINESSES
GET MORE INFORMATION
- Homes for Sale in Austin
- Homes for Sale in Leander
- Homes for Sale in Liberty Hill
- Homes for Sale in Georgetown
- Homes for Sale in Hutto
- Homes for Sale in Lago Vista
- Homes for Sale in Pflugerville
- Homes for Sale in Round Rock
- Homes for Sale in Westlake
- Homes for Sale in Kyle
- Homes for Sale in Buda
- Homes for Sale in Bee Cave
- Homes for Sale in Driftwood
- Homes for Sale in Jonestown
- Homes for Sale in Lakeway
- Homes for Sale in Cedar Park
- Homes with a Pool
- Luxury Home Search
- Land for Sale