

For more information regarding the value of a property, please contact us for a free consultation.
Key Details
Property Type Single Family Home
Sub Type Single Family Residence
Listing Status Sold
Purchase Type For Sale
Square Footage 2,884 sqft
Subdivision Brinwood Sec 01
MLS Listing ID 3642203
Sold Date -
Bedrooms 4
Full Baths 3
HOA Y/N No
Year Built 2019
Annual Tax Amount $24,529
Tax Year 2026
Lot Size 7,566 Sqft
Acres 0.1737
Property Sub-Type Single Family Residence
Source actris
Property Description
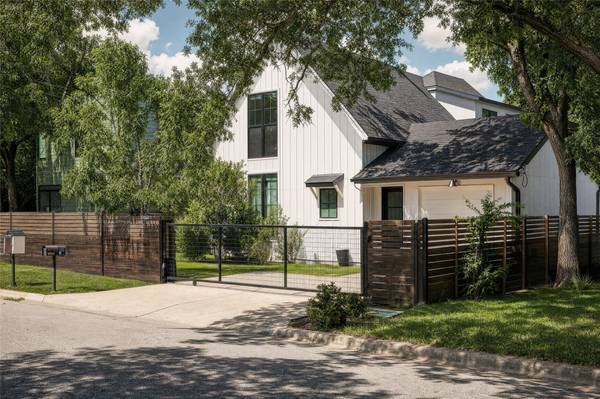
**MULTIPLE OFFERS HAVE BEEN RECEIVED PLEASE SUBMIT HIGHEST AND BEST BY FRIDAY 6PM** Welcome to 3102 Brinwood Avenue. Designed by Moore Tate Builders, this modern residence blends timeless architecture with exceptional craftsmanship. Austin's highly sought-after 78704 neighborhood, just minutes from South Congress (SoCo), Downtown Austin, Zilker Park, and premier dining, shopping, and entertainment. A private, fully fenced courtyard creates a peaceful arrival, while the interior showcases soaring 10-foot ceilings, hardwood floors, steel-and-glass doors, designer finishes, and abundant natural light throughout. The chef's kitchen is designed for both everyday living and entertaining, featuring quartz countertops, custom cabinetry, an oversized island with integrated seating, stainless steel appliances, a wine refrigerator, and generous storage. The main-level primary suite offers a luxurious retreat with dual vanities, an oversized walk-in shower with dual shower heads, and a spacious walk-in closet. A secondary bedroom or dedicated home office on the first floor provides flexibility for guests or remote work. Upstairs, additional bedrooms are complemented by a spacious second living area with vaulted ceilings and dramatic black-framed windows. Enjoy indoor-outdoor living from the screened porch overlooking a peaceful creekside setting, offering privacy rarely found this close to the city. Located in one of Austin's most desirable neighborhoods, this move-in-ready luxury home provides convenient access to South Congress, Lady Bird Lake, Barton Springs, Downtown Austin, top-rated restaurants, boutique shopping, and major employers. Experience modern design, quality construction, and an unbeatable Central Austin location.
Location
State TX
County Travis
Area 6
Rooms
Main Level Bedrooms 2
Interior
Interior Features Ceiling-High, Quartz Counters, Tile Counters, Double Vanity, Entrance Foyer, Kitchen Island, Open Floorplan, Pantry, Primary Bedroom on Main, Recessed Lighting, Walk-In Closet(s)
Heating Central
Cooling Central Air
Flooring Tile, Wood
Fireplace Y
Appliance Dishwasher, Microwave, Refrigerator, Stainless Steel Appliance(s), Washer/Dryer Stacked, Wine Refrigerator
Exterior
Exterior Feature Gutters Full
Garage Spaces 1.0
Fence Electric, Fenced, Full, Gate, Privacy, Wood
Pool None
Community Features None
Utilities Available Electricity Connected, High Speed Internet, Natural Gas Connected, Sewer Connected, Water Connected
Waterfront Description None
View Park/Greenbelt
Roof Type Composition
Accessibility See Remarks
Porch Enclosed, Glass Enclosed, Patio, Screened, Side Porch
Total Parking Spaces 3
Private Pool No
Building
Lot Description Greenbelt, Back Yard, Private, Trees-Medium (20 Ft - 40 Ft)
Faces Southeast
Foundation Slab
Sewer Public Sewer
Water Public
Level or Stories Two
Structure Type HardiPlank Type
New Construction No
Schools
Elementary Schools Dawson
Middle Schools Lively
High Schools Travis
School District Austin Isd
Others
Restrictions Deed Restrictions
Ownership See Remarks
Acceptable Financing Cash, Conventional, FHA
Tax Rate 2.17
Listing Terms Cash, Conventional, FHA
Special Listing Condition Standard
Read Less Info
Want to know what your home might be worth? Contact us for a FREE valuation!

Our team is ready to help you sell your home for the highest possible price ASAP
Bought with Keller Williams - Lake Travis
NEARBY SCHOOLS & BUSINESSES
GET MORE INFORMATION
- Homes for Sale in Austin
- Homes for Sale in Leander
- Homes for Sale in Liberty Hill
- Homes for Sale in Georgetown
- Homes for Sale in Hutto
- Homes for Sale in Lago Vista
- Homes for Sale in Pflugerville
- Homes for Sale in Round Rock
- Homes for Sale in Westlake
- Homes for Sale in Kyle
- Homes for Sale in Buda
- Homes for Sale in Bee Cave
- Homes for Sale in Driftwood
- Homes for Sale in Jonestown
- Homes for Sale in Lakeway
- Homes for Sale in Cedar Park
- Homes with a Pool
- Luxury Home Search
- Land for Sale