

For more information regarding the value of a property, please contact us for a free consultation.
Key Details
Property Type Single Family Home
Sub Type Single Family Residence
Listing Status Sold
Purchase Type For Sale
Square Footage 914 sqft
Subdivision Chernosky No 9
MLS Listing ID 4910383
Sold Date -
Style 1st Floor Entry,Low Rise (1-3 Stories),No Adjoining Neighbor,See Remarks
Bedrooms 2
Full Baths 2
Half Baths 1
HOA Y/N Yes
Year Built 2023
Annual Tax Amount $10,592
Tax Year 2025
Lot Size 6,468 Sqft
Acres 0.1485
Property Sub-Type Single Family Residence
Source actris
Property Description
Tucked into East Austin's MLK neighborhood, walkable to coffee shops, Givens Park, and the pickleball courts, with everything else just a few minutes further.
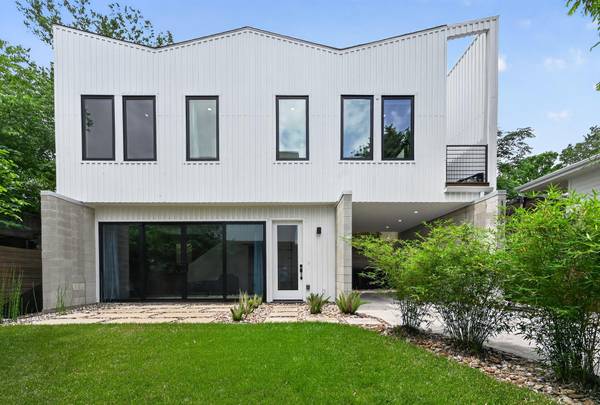
Inside, high ceilings and a wall of glass keep the light coming and the space feeling open well past its 914 square feet. Wood floors, quartz counters, clean modern finishes throughout.
Out front is the real draw: large sliding glass doors open the living area straight onto a private yard and patio — a low-maintenance oasis, not just a strip of grass out there for show. An upstairs balcony adds a second vantage over it, and the doors mean indoor and outdoor blur into one space when you're entertaining. Covered carport — small footprint, none of the small-footprint compromises.
East Austin / MLK · High Ceilings · Natural Light · Modern Finishes · Quartz + Wood Floors · Front Yard Oasis · Sliding Glass Doors · Indoor/Outdoor Living · Balcony · Covered Parking
Location
State TX
County Travis
Area 5
Interior
Interior Features Two Primary Suties, Ceiling Fan(s), Ceiling-High, Ceiling-Vaulted, Quartz Counters, Open Floorplan, Recessed Lighting, Stackable W/D Connections, Storage
Heating Central, Natural Gas
Cooling Ceiling Fan(s), Central Air, Electric
Flooring No Carpet, Tile, Wood, See Remarks
Fireplace Y
Appliance Dishwasher, Gas Cooktop, Free-Standing Gas Oven, Free-Standing Gas Range, RNGHD, Free-Standing Refrigerator, Stainless Steel Appliance(s), Tankless Water Heater, Vented Exhaust Fan
Exterior
Exterior Feature Rain Gutters, Lighting, No Exterior Steps, Private Entrance, Private Yard, See Remarks
Fence Perimeter, Wood
Pool None
Community Features See Remarks
Utilities Available Electricity Connected, Natural Gas Connected, Sewer Connected, Water Connected
Waterfront Description None
View Neighborhood
Roof Type Asphalt,Membrane,Shingle,See Remarks
Accessibility None
Porch See Remarks, Deck, Patio, Terrace
Total Parking Spaces 2
Private Pool No
Building
Lot Description Few Trees, Front Yard, Landscaped, Sprinklers In Front, See Remarks
Faces East
Foundation Slab
Sewer Public Sewer
Water Public
Level or Stories Two
Structure Type Concrete,Masonry – Partial,Board & Batten Siding,See Remarks
New Construction No
Schools
Elementary Schools Sims
Middle Schools Garcia
High Schools Northeast Early College
School District Austin Isd
Others
HOA Fee Include See Remarks
Restrictions City Restrictions,Zoning
Ownership Common
Acceptable Financing Cash, Conventional, FHA, VA Loan
Tax Rate 2.0465
Listing Terms Cash, Conventional, FHA, VA Loan
Special Listing Condition Standard
Read Less Info
Want to know what your home might be worth? Contact us for a FREE valuation!

Our team is ready to help you sell your home for the highest possible price ASAP
Bought with Sprout Realty
NEARBY SCHOOLS & BUSINESSES
GET MORE INFORMATION
- Homes for Sale in Austin
- Homes for Sale in Leander
- Homes for Sale in Liberty Hill
- Homes for Sale in Georgetown
- Homes for Sale in Hutto
- Homes for Sale in Lago Vista
- Homes for Sale in Pflugerville
- Homes for Sale in Round Rock
- Homes for Sale in Westlake
- Homes for Sale in Kyle
- Homes for Sale in Buda
- Homes for Sale in Bee Cave
- Homes for Sale in Driftwood
- Homes for Sale in Jonestown
- Homes for Sale in Lakeway
- Homes for Sale in Cedar Park
- Homes with a Pool
- Luxury Home Search
- Land for Sale